
Planning
Designing a Waterfront Deck That Gets Used
The two decisions that determine whether a waterfront deck gets used are elevation — whether you see water or vegetation from a seated position — and shade, which decides how many hours of a Florida day the space is comfortable.
6 min readUpdated November 2025By Jacksonville Dock Builder
Two decisions decide everything
A waterfront deck either becomes the most-used space on the property or it becomes a platform people walk across on their way somewhere else. Which one you get comes down to two things, and neither is the material.
Elevation, because it determines what you can see sitting down.
Shade, because it determines how many hours of a Florida day the space is comfortable.
Everything else — decking product, railing style, furniture — is refinement on top of those.
Get the elevation right
On marsh-front and creek-front properties in this region, the vegetation line sits at a height that either frames the view or blocks it. The difference between the two is frequently one step in deck elevation.
Standing on the ground, the water looks fine. Sitting on a deck built at ground level, you are looking at spartina. And sitting is the position people are in most of the time.
The way to settle this is not on a drawing. It is to stand at the proposed location, at the proposed height — on a ladder, a platform, whatever works — and look. Then sit at that height and look again. We do this on site before anything is designed, because it is cheap to get right and impossible to fix afterwards.
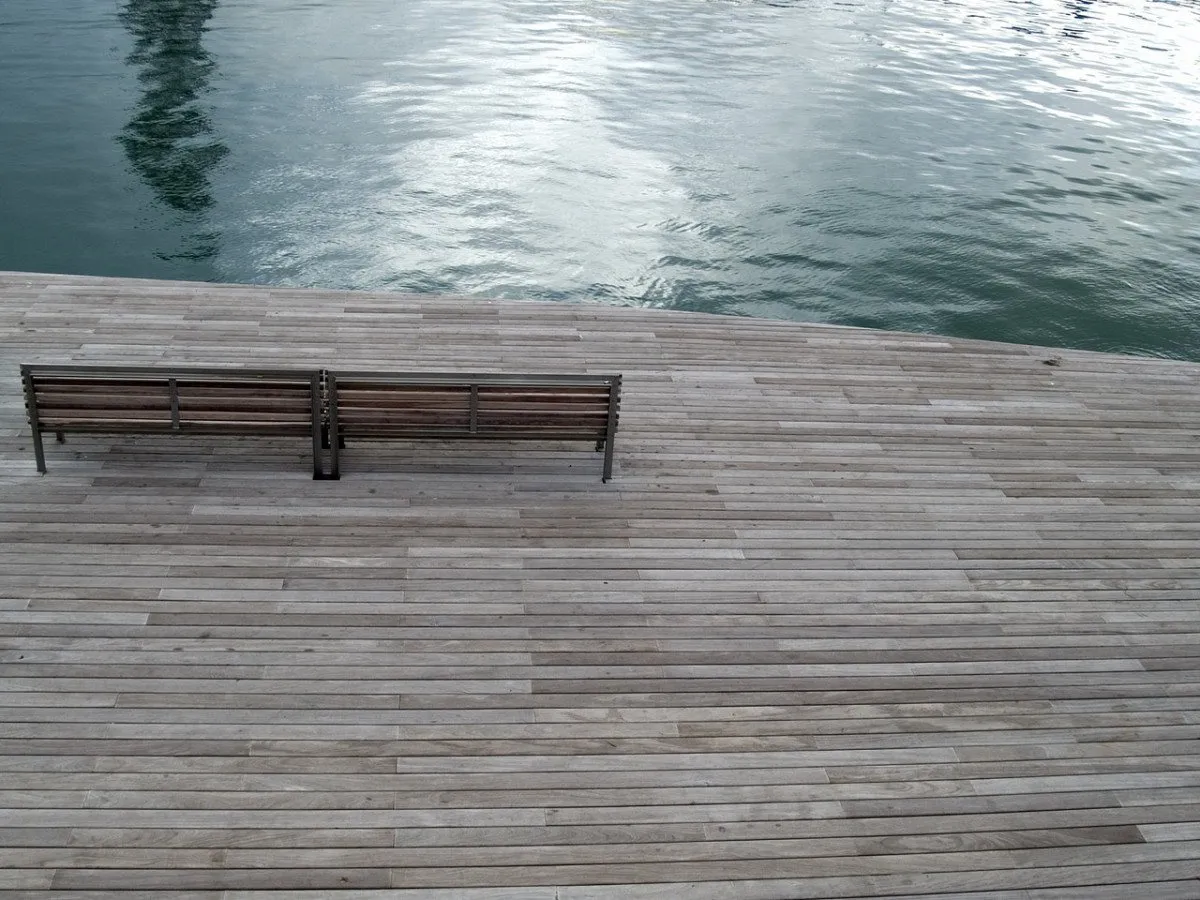
The same logic applies to built-in seating. A bench at the right height puts people’s eyes where the water is. Freestanding furniture at the wrong height puts everyone looking at the railing.
Railings that do not undo the point
Code requires guarding above a certain height, and on an elevated waterfront deck that is nearly always triggered. You do not get to skip it.
What you do get to choose is what the guard is made of. A conventional timber balustrade satisfies the requirement and substantially obstructs the view from a seated position — exactly where you did all that work on elevation.
Cable railing, slim-profile metal and glass panel systems all meet the same requirement while leaving the sightline essentially intact. They cost more. On a deck whose entire reason for existing is a view, that is among the best money on the project.
Shade extends the season and the day
Northeast Florida summer afternoons are not comfortable in full sun. An uncovered deck in western exposure is a morning-and-evening space for several months of the year.
Options, in increasing order of commitment:
- Trees, where you have them, cost nothing and work well
- A pergola breaks the sun without enclosing the space
- A roofed section over part of the deck creates genuinely all-day usable space
- Screening extends the seasons by dealing with insects, which on marsh frontage at dusk is not a small thing
Anything with a roof adds wind load that has to be carried from the footings up. This is a structural decision made at design stage, not an addition.
Specify for salt
Within reach of brackish or salt water, hardware specification changes throughout. Standard hot-dip galvanised connectors that would last indefinitely inland corrode faster here, and the connectors are the structural system.
Stainless becomes the sensible default for joist hangers, ledger fasteners, post bases and railing hardware on waterfront decks. The detailing philosophy shifts too — anywhere water can sit, such as a flat post top, an exposed end grain or a joint that cannot drain, becomes a failure point faster than it would five miles inland.
Think about where the water goes
Florida afternoon storms deliver a lot of water quickly. Three details matter:
Board spacing and slope so the surface sheds rather than ponds.
Ledger flashing where the deck meets the house. This is the single most consequential detail on any deck, waterfront or not — badly flashed, it directs water into the rim joist of the building, and that is the failure that collapses decks.
What happens underneath. Ground-level decks over damp soil need clearance and ventilation or the frame will not last regardless of what the boards are made of.
Design it with the dock
If there is a dock now, or there might be one later, the deck should be designed with that connection in mind from the start.
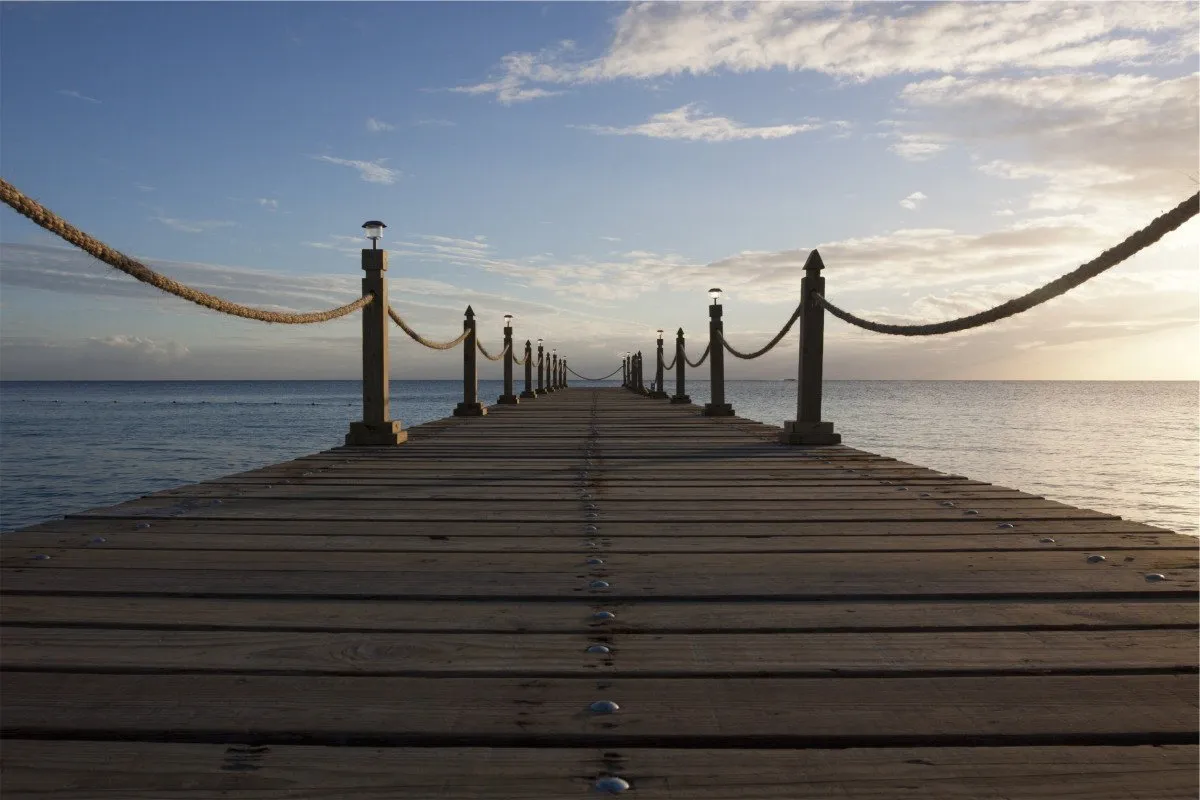
Matching the deck surface to the dock walkway, carrying the same railing detail through, and lining up elevations so the transition is a step rather than a scramble costs almost nothing when planned together. Retrofitting that coherence afterwards is awkward and usually incomplete.
That is the real argument for using one contractor for both: not convenience, but the fact that the house-to-water journey reads as one piece of design rather than three separate projects that happen to touch.
More on this work: waterfront decks.
Want this applied to your property?
General guidance only goes so far. Send photographs and rough dimensions and we will tell you what applies to your shoreline specifically.