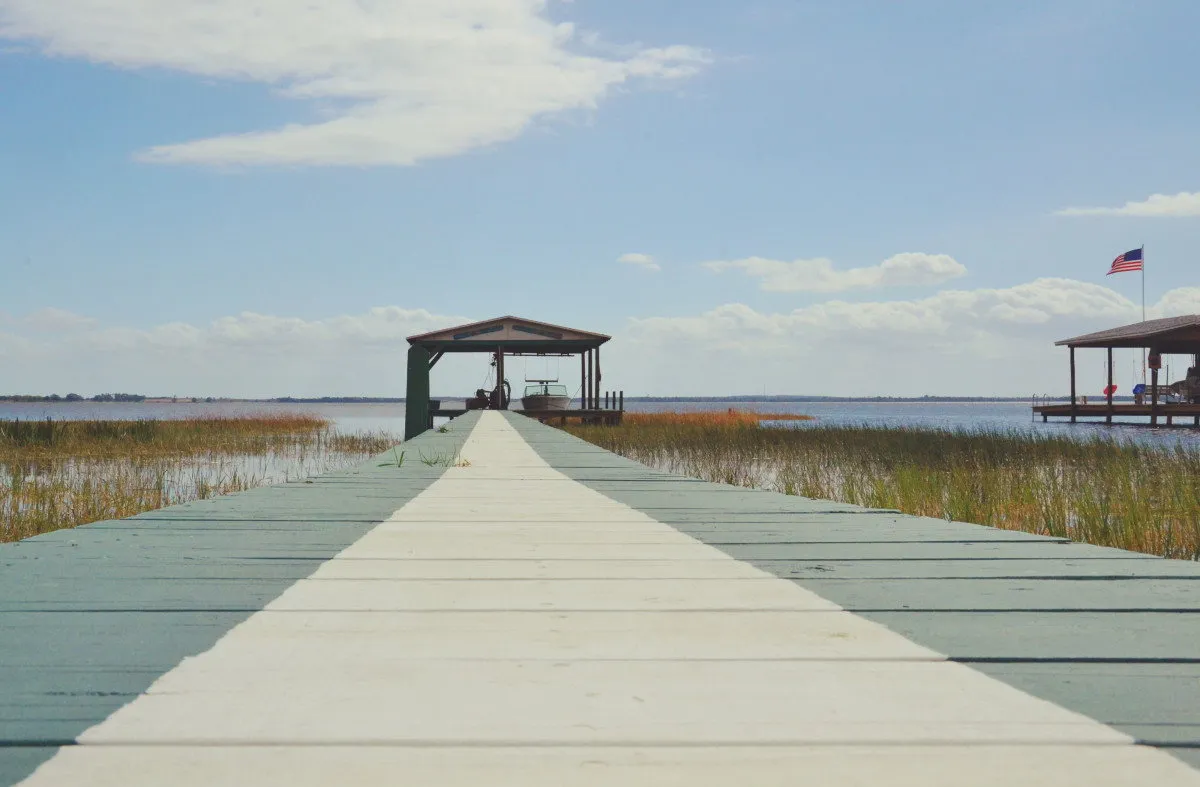
A covered dock with a hip roof at the end of a long timber boardwalk crossing tidal marsh grass

Service

Dock Construction in Jacksonville & Northeast Florida

Fixed docks engineered for tidal water, built to last on your shoreline.

In short

Dock construction is the design and building of a new fixed structure that carries you from the shoreline out to navigable water. In Northeast Florida that means pilings driven to refusal in the riverbed, a frame sized for tidal swing and storm loading, and a decking surface chosen for the way the dock will actually be used.

What we build

  • Custom residential docks
  • Fixed docks
  • Wood docks
  • Composite docks
  • New dock construction
  • Dock extensions
  • T-shaped docks
  • L-shaped docks
  • Waterfront access structures
  • Custom dock configurations

In detail

How we approach this work

01

Custom residential docks

Every shoreline behaves differently. We measure the water depth at low tide, look at how the bottom falls away, check where the wind and boat wake come from, and design a structure around what we find rather than dropping a standard drawing onto your parcel.

02

Fixed docks on driven pilings

The workhorse of Northeast Florida waterfront. Pilings are driven rather than augered or set in concrete, so the structure gains its capacity from the soil it displaces. Properly driven pilings are what separate a dock that shrugs off a storm season from one that walks.

03

T-shaped and L-shaped configurations

A walkway alone gets you over the water. A terminal platform gives you somewhere to stand, tie off, fish, load and launch. The shape you choose follows the way the channel runs past your property and how you intend to approach it in a boat.

04

Dock extensions

Where an existing structure is sound but too short to reach workable water at low tide, extending it is usually faster and less disruptive than starting again. We check the existing framing and pilings first and tell you honestly whether they will carry the addition.

05

Wood and composite decking

Pressure-treated southern yellow pine remains the practical default for marine framing. Composite surfaces cost more up front and stay comfortable underfoot, resist splintering and need no annual sealing. Many of our builds use a treated frame with a composite walking surface.

06

Covered docks and boathouses

A roof turns a dock into a place people actually spend time, and it shelters a lift and the boat on it. Covered structures carry real wind load, so the framing, connections and piling depth all step up accordingly.

What a dock has to survive in Northeast Florida

A dock here is not a deck that happens to be over water. It sits in a brackish tidal system that works on it constantly. The tide moves several feet twice a day, so the structure is alternately submerged, exposed and splashed. Marine borers are active in the salt wedge that pushes up the St. Johns and into the Intracoastal. Summer brings afternoon storms and a hurricane season that runs to the end of November. Boat wake arrives from the channel all day.

Everything about the way a dock is built in this region answers one of those conditions. Pilings are driven deep enough that the surrounding soil, not a footing, carries the load. Hardware is hot-dip galvanised or stainless so it survives the splash zone. Framing timber is pressure-treated to a retention rated for the water it will sit in — the specification for a piling permanently in brackish water is not the same as for a deck ledger ten feet up the bank. Decking is fastened so that boards can be lifted and replaced individually rather than destroying a run to change one plank.

Choosing a dock layout

The three shapes cover nearly everything built on residential water in this region.

A straight dock is a walkway that ends where the water is deep enough. It is the least expensive option per foot and the right answer where you mostly need access and a place to tie up alongside.

An L-shaped dock adds a platform at the end, running parallel to the shoreline. It gives you a protected side to bring a boat into and somewhere to stand that is out of the walkway. It is the most common upgrade from a straight dock.

A T-shaped dock puts the terminal platform square to the walkway, extending both directions. It gives you two approach sides and the most usable deck area for the length of walkway you pay for. It is the usual choice where a lift will go on one side and the other stays clear for a second vessel or for swimming.

Beyond the shape, the decisions that matter most are terminal platform size, whether to cover it, where to put the lift, and whether the walkway needs railings — which depends on who uses it and how high above the water it sits.

Where the cost actually goes

Most of the cost of a dock is below the deck boards. Pilings and the labour and equipment to drive them are the single largest line on nearly every project, and the number of pilings is set by the length you need and the loads you intend to carry. Framing is next. Decking — the part everyone looks at — is usually a smaller share than people expect, which is why upgrading the walking surface to composite is often a more modest step than it sounds.

Longer does not mean better. The right dock is the shortest structure that reaches water you can actually use at low tide, framed for what you will put on it. We would rather talk you out of thirty unnecessary feet than sell them to you.

How it runs

What working with us looks like

  1. 1

    Site assessment

    We walk the shoreline with you, sound the water depth at low tide, look at the bank, the bottom type and the existing structures either side of you, and talk through how you use the water.

  2. 2

    Layout and scope

    You get a clear description of the structure — length, width, terminal size, piling count and spacing, materials, hardware and anything the site forces us to work around.

  3. 3

    Permitting

    We prepare and track the submittals your project needs. Depending on size, waterway and parcel that can involve the local building department, the FDEP, the water management district and the Army Corps.

  4. 4

    Construction

    Pilings are driven first, then framing, then decking and trim. We work from the water or the bank depending on access, and we protect your bank and landscaping while we are there.

  5. 5

    Walkthrough

    We go over the finished structure with you, point out how it should be maintained, and handle any punch list items before we leave the site.

Before you decide

Questions worth answering first

Getting these right at the planning stage costs nothing. Getting them wrong is expensive to undo.

How much water do you have at low tide?
This is the first question and it sets almost everything else. A dock that is comfortable at high tide and sits a boat on the bottom twice a day is not finished. Low-tide depth drives the length, which drives the piling count, which drives the cost.
What are you putting on it?
A dock that will carry a boat lift, a roof, running water, power, a fish-cleaning station or a crowd of people needs to be framed for it from the start. Retrofitting load capacity later is far more expensive than building it in.
Which way does the weather come from?
Prevailing wind, boat wake and storm surge all hit from predictable directions on any given stretch of water. Where the terminal platform sits and which way a lift faces should account for that.
What is the bottom made of?
Soft mud, firm sand, shell and rock all take piles differently. Bottom conditions determine how deep pilings must be driven and sometimes which equipment can reach the site at all.

Answers

Dock Construction — common questions

How long does it take to build a new dock in Jacksonville?

Construction itself is usually the shortest part of the project — often one to three weeks on site for a typical residential dock, depending on length, access and weather. Permitting is what sets the overall timeline, and that varies considerably with the waterway and the reviewing agencies involved. We give you a realistic schedule once we know what your project will require.

Do I need a permit to build a dock in Northeast Florida?

Almost certainly, yes. Waterfront construction in Florida can involve a local building permit, state environmental review through the Florida Department of Environmental Protection or the St. Johns River Water Management District, and federal authorization from the U.S. Army Corps of Engineers Jacksonville District. Some small private residential docks qualify for streamlined exemptions, but whether yours does depends on size, waterway classification and what is on the bottom. We handle the submittals as part of the project.

How far out can my dock extend?

There is no single answer. Length is governed by how far you must go to reach usable water, by local rules on how far a structure may project from the shoreline, by navigation clearances, and by setbacks from your neighbours' riparian lines. Agencies generally expect a dock to be no longer than it needs to be to reach reasonable water depth.

Should I build with wood or composite?

Framing is nearly always pressure-treated wood rated for marine or ground-contact use. The real choice is the walking surface. Treated pine decking costs less and can be replaced board by board, but wants cleaning and sealing to stay good-looking. Composite decking costs more up front, stays splinter-free and comfortable in bare feet, and needs very little beyond washing. Many clients put composite on the terminal platform where people stand and treated wood along the walkway.

Can you build a dock with a boat lift already included?

Yes, and it is the better way to do it. A dock framed from the outset to carry a lift gets the right piling spacing, piling diameter and structural connections in the first pass. Adding a lift to a dock that was not designed for one often means driving new pilings alongside the existing structure.

What happens to my existing dock if I build a new one?

Removal of the old structure is typically part of the permit and part of the job. Pilings have to come out rather than be cut at the mud line in most cases, and the debris must be disposed of properly. We include that work in the scope so there are no surprises.

Next step

Request a dock construction estimate

We will come back with a clear scope and an honest view of what your site can support.

Prefer to talk(904) 821-5744

The more detail you give, the more accurate the first conversation will be.

Add measurements, budget, timing or photos
Preferred contact method
Photos of the site or existing structure

Up to three images or a PDF survey, 8 MB total. A shot of the shoreline and one of any existing structure help more than anything else you can send.

Or call (904) 821-5744

By sending this form you agree to be contacted about your project. Your details go to one marine contractor — they are never sold or shared with a lead network. See ourprivacy policy.