
Reference library
Dock & deck configurations
Pointing at a photograph is easier than describing a structure. This is a reference library of the configurations, materials and details we work with.
About these images
These are reference photographs of structure types, configurations and materials — not a portfolio of completed jobs, and we do not present them as one. They are here so you can point at the layout, the roof form or the decking surface you have in mind. If you would like to see work in this region, ask and we will arrange it.

Pilings approaching end of life
Weathered pilings showing the waterline wear that decides whether a structure is a repair or a replacement. The assessment happens below the deck, not on it.

Composite decking surface
Capped composite — no splinters, no annual sealing, and colour choice that determines whether the deck is usable barefoot in July.
Covered dock with boat lift
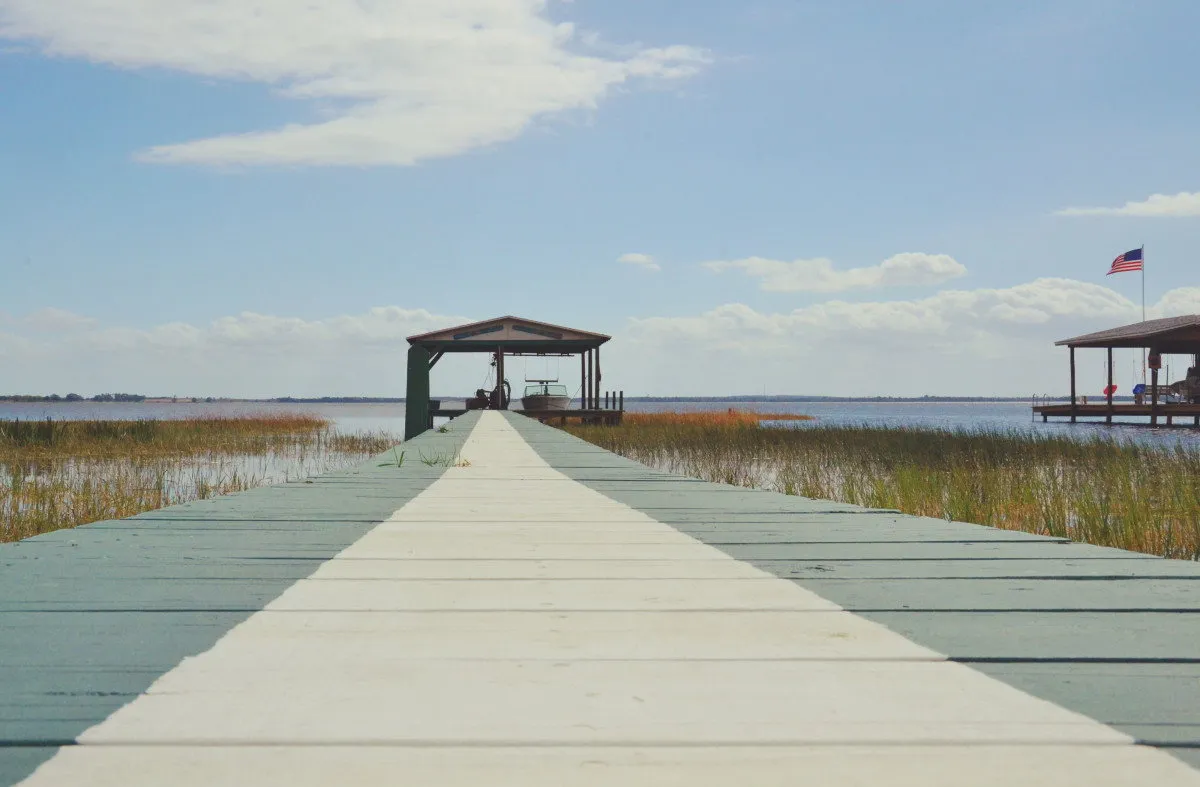
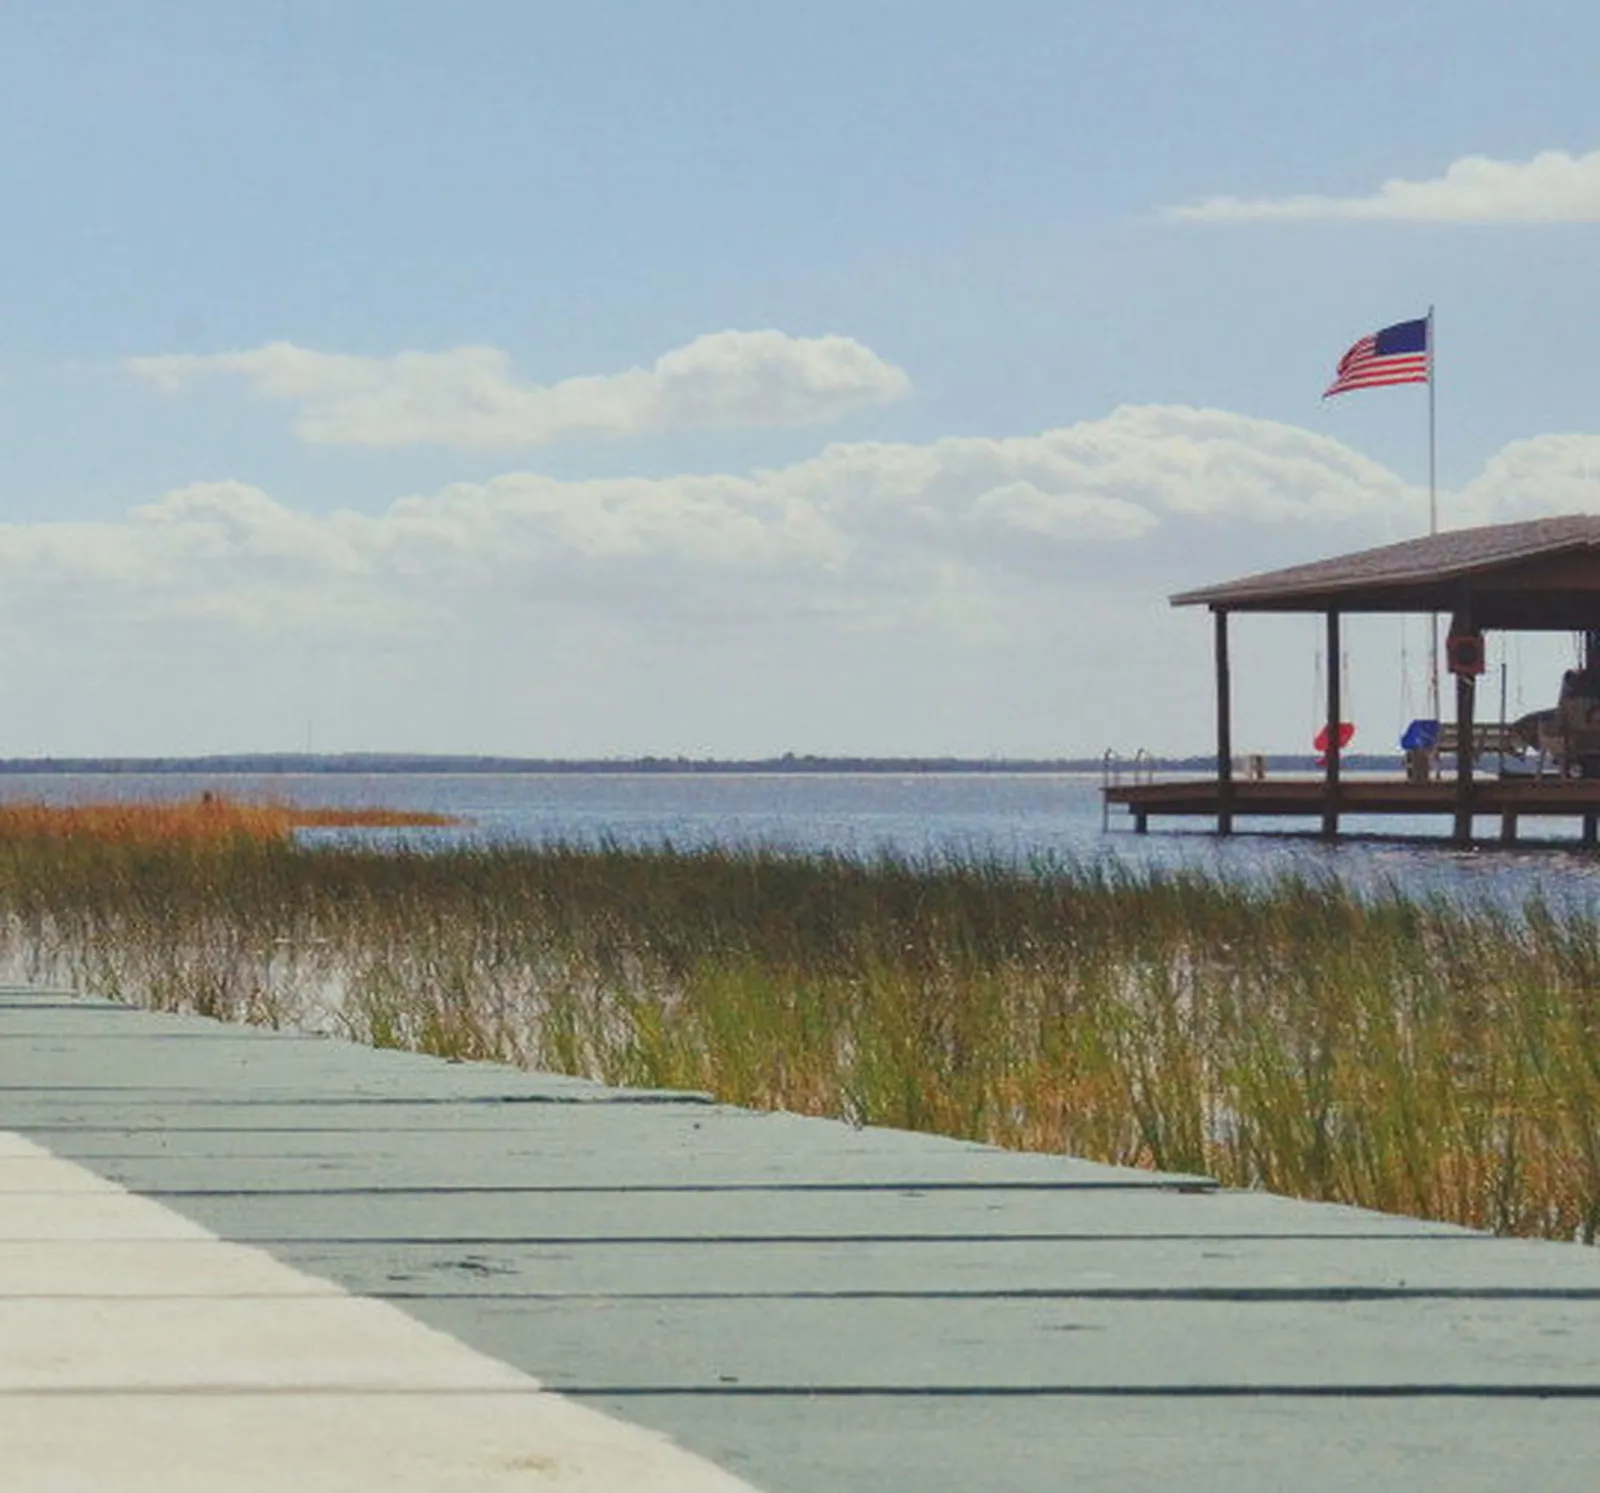
A hip-roofed structure sheltering a lift bay at the end of a marsh boardwalk — the configuration that suits a shallow marsh-front lot where usable water is a long way out.
Built-in seating at the water
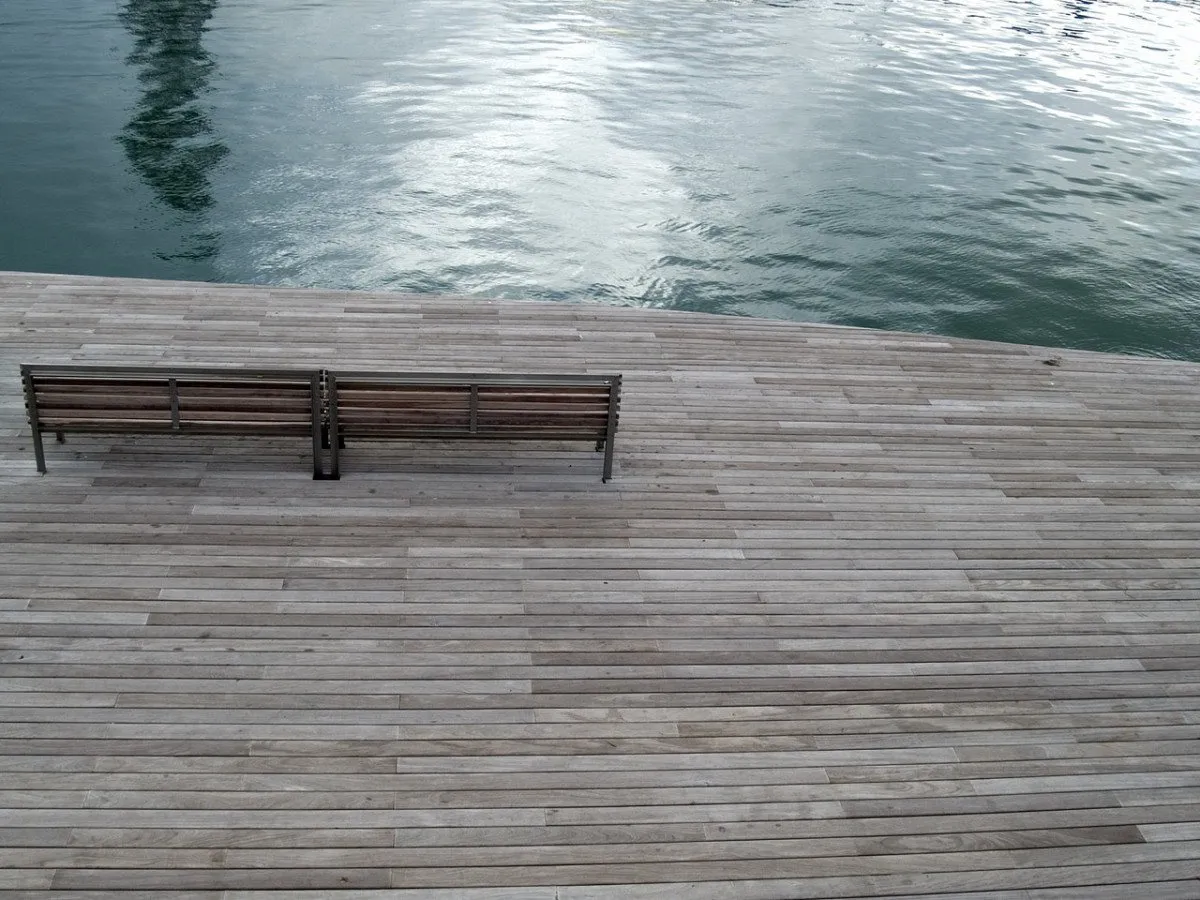
Bench height determines whether people sit and see water or sit and see railing. It is worth getting right.

Decking and edge detail
How the deck boards meet the outer frame determines how water sheds, how the edge wears and how comfortable the dock is to sit on.
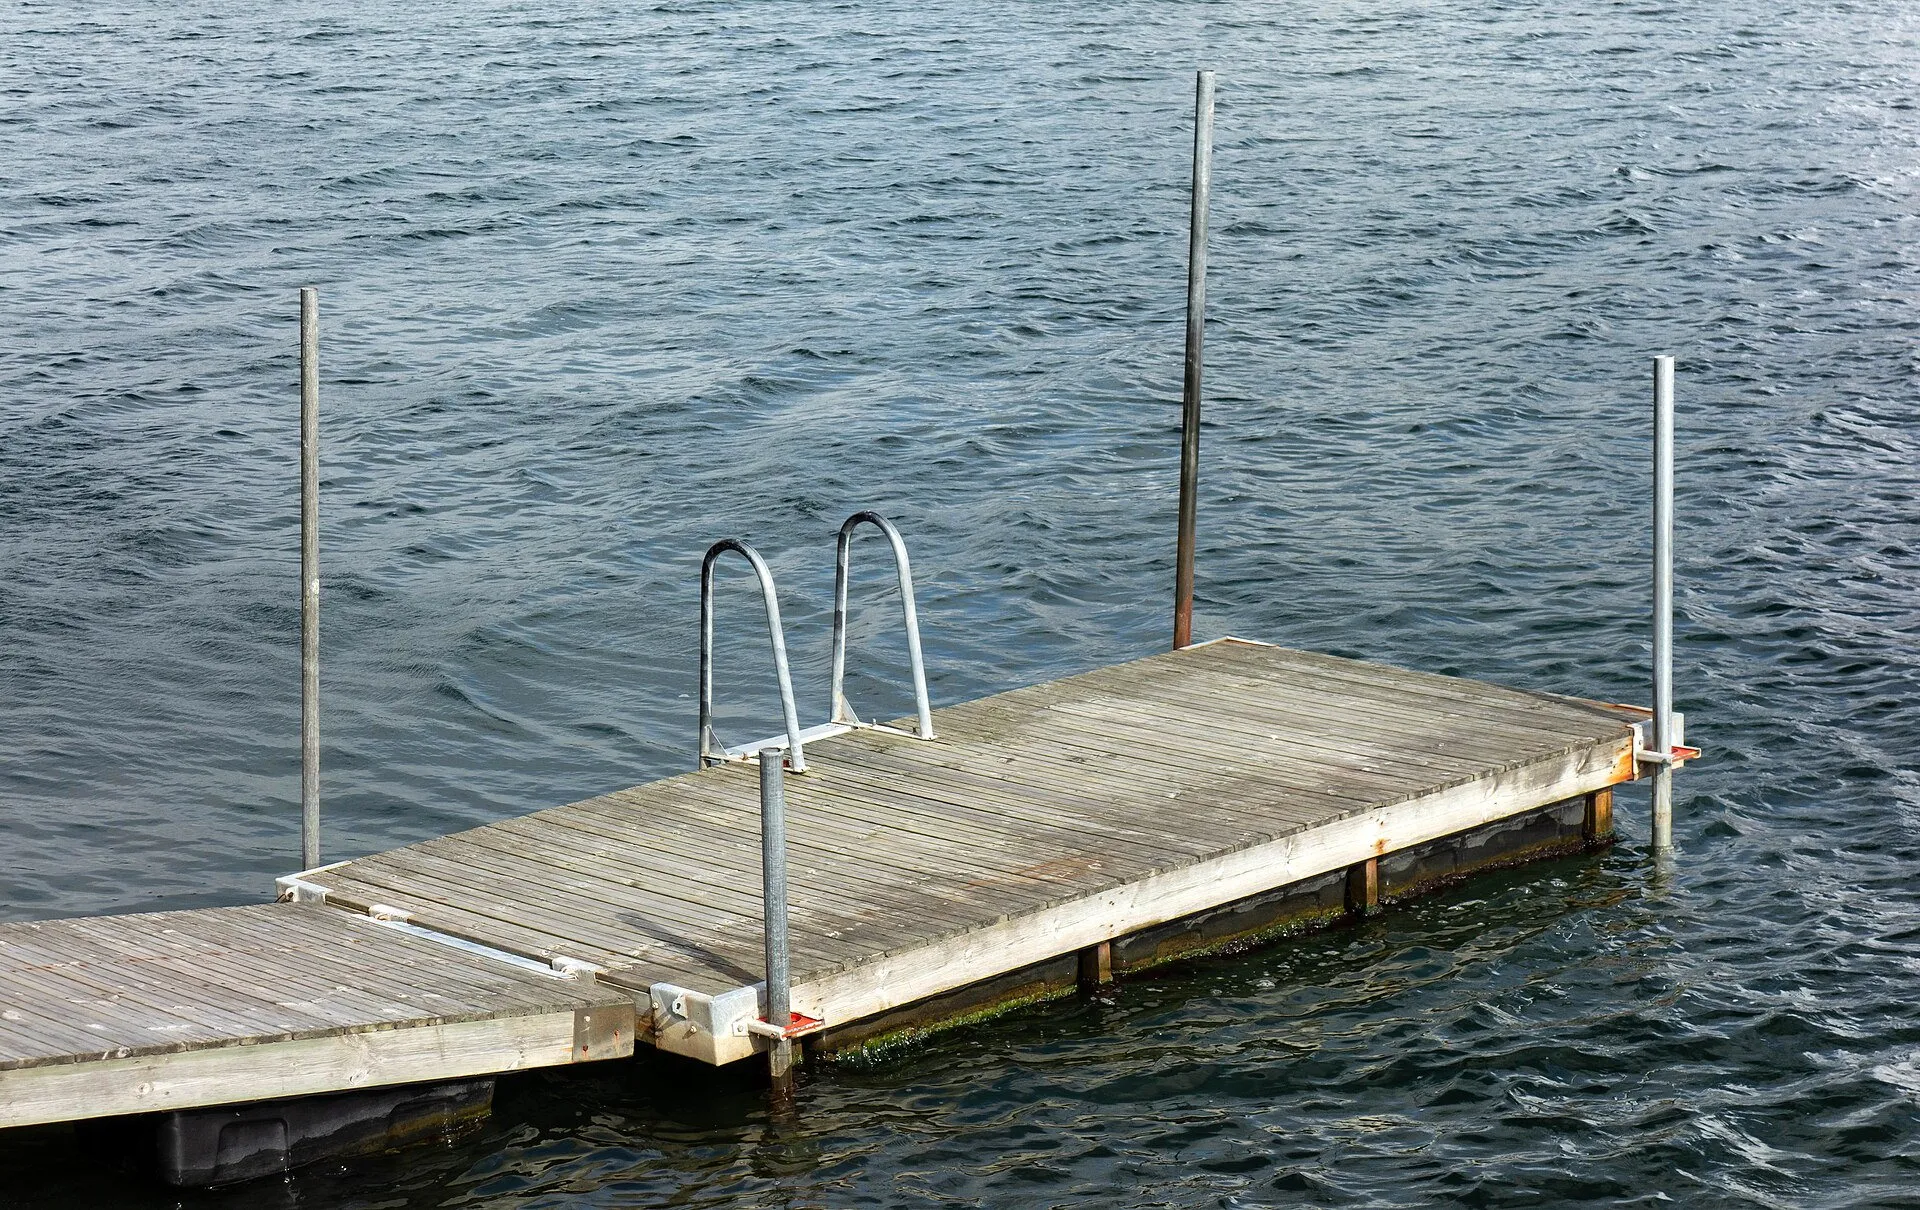
Floating platform with guide piles
A floating section keeps the step down to the water constant across the whole tidal range — the reason so many Northeast Florida docks are part fixed, part floating.
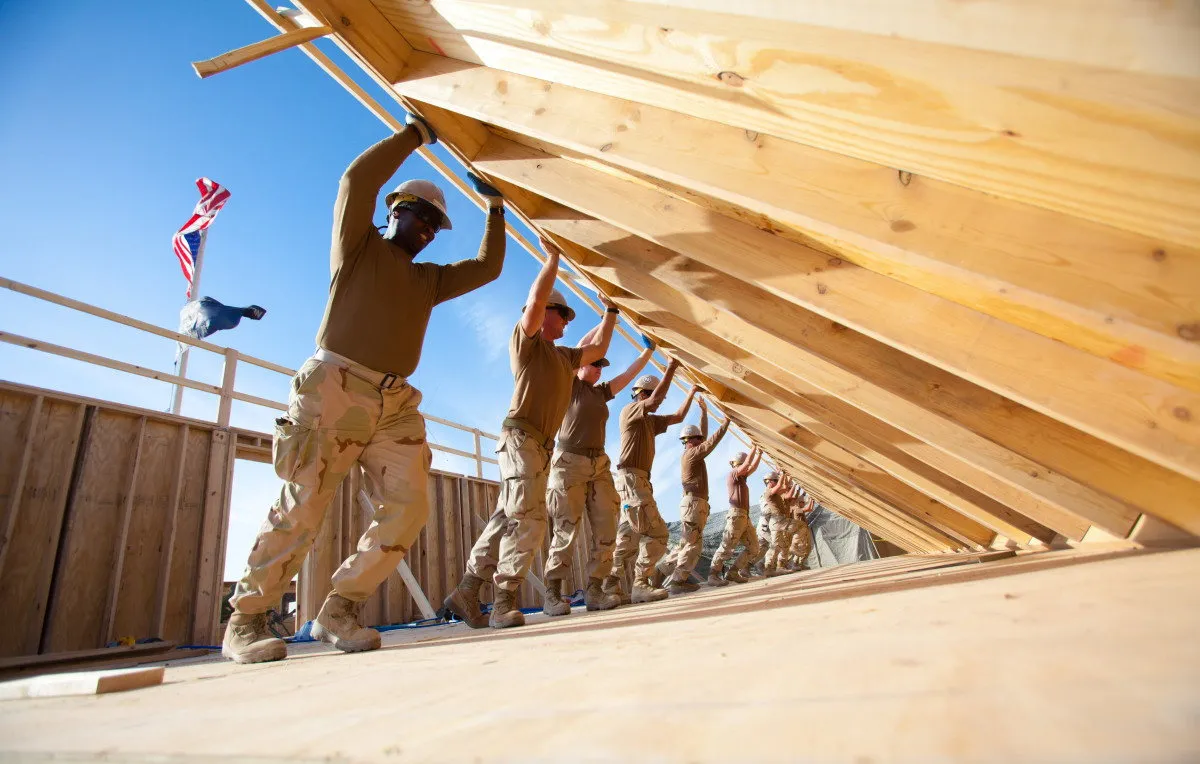
Framing in progress
The frame is where a deck is made or lost. Ledger attachment, flashing and connection hardware matter more than anything visible afterwards.
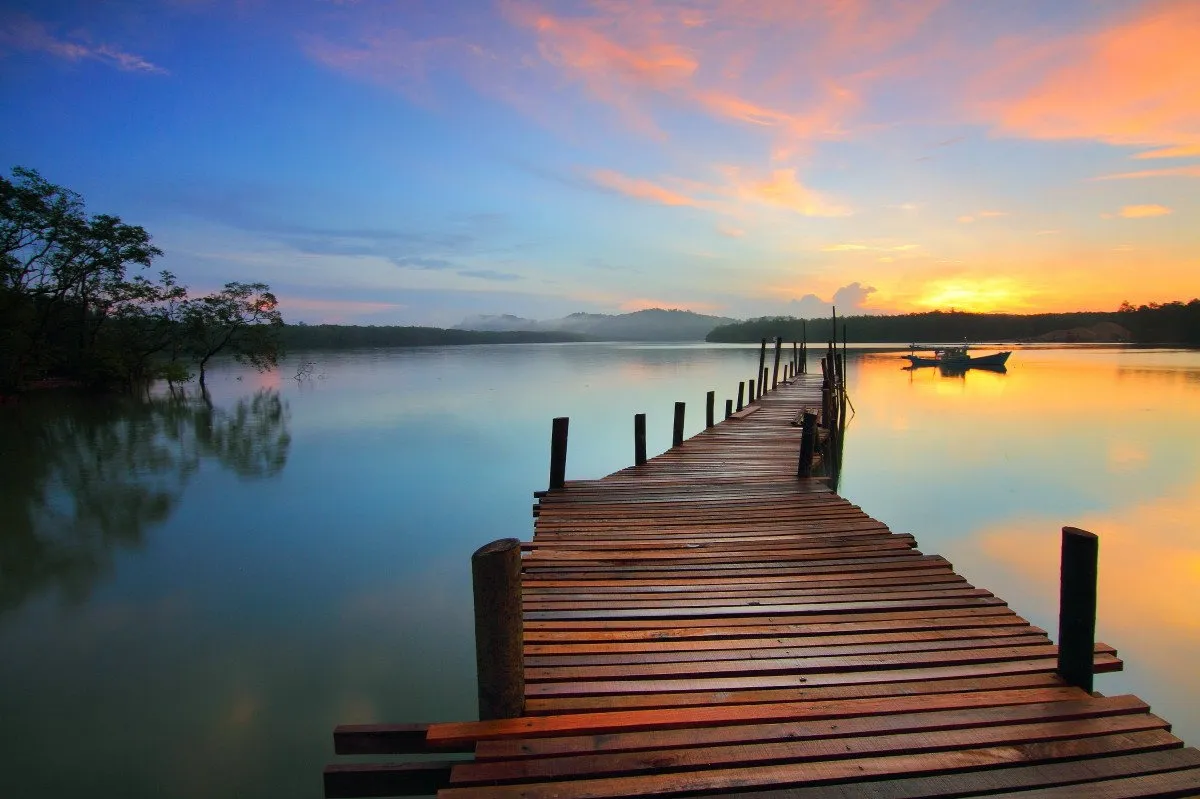
Timber walkway at last light
Treated timber decking on a fixed walkway. Board spacing and the way the edge is detailed decide how the surface sheds water and how it wears.

Working to the tide
Marine construction runs on the tide rather than the clock. Low water is when pilings get inspected and when the useful measurements are taken.

Multi-slip marina dockage
Slip layout, fairway width and pile placement determine what a facility can hold for the rest of its service life.
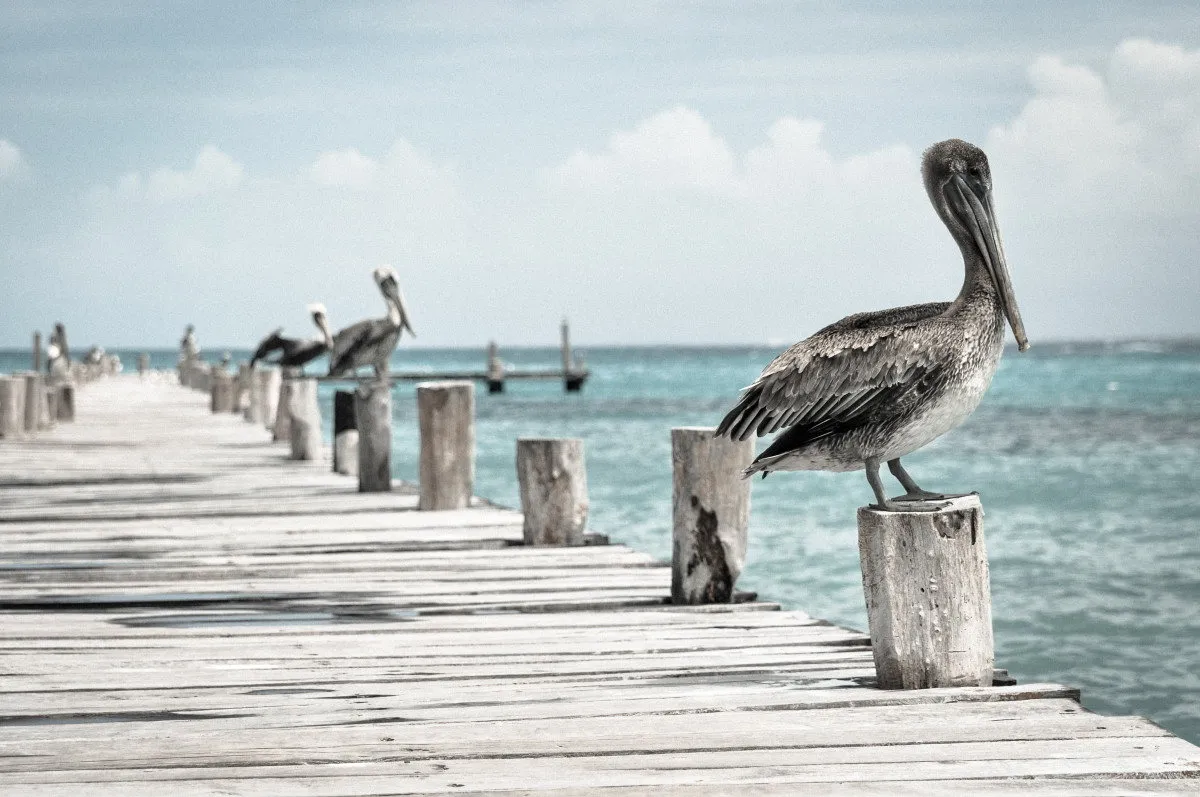
Working pilings on a tidal waterway
Pilings driven to refusal are what carry a dock. Everything above them is replaceable; they are not.
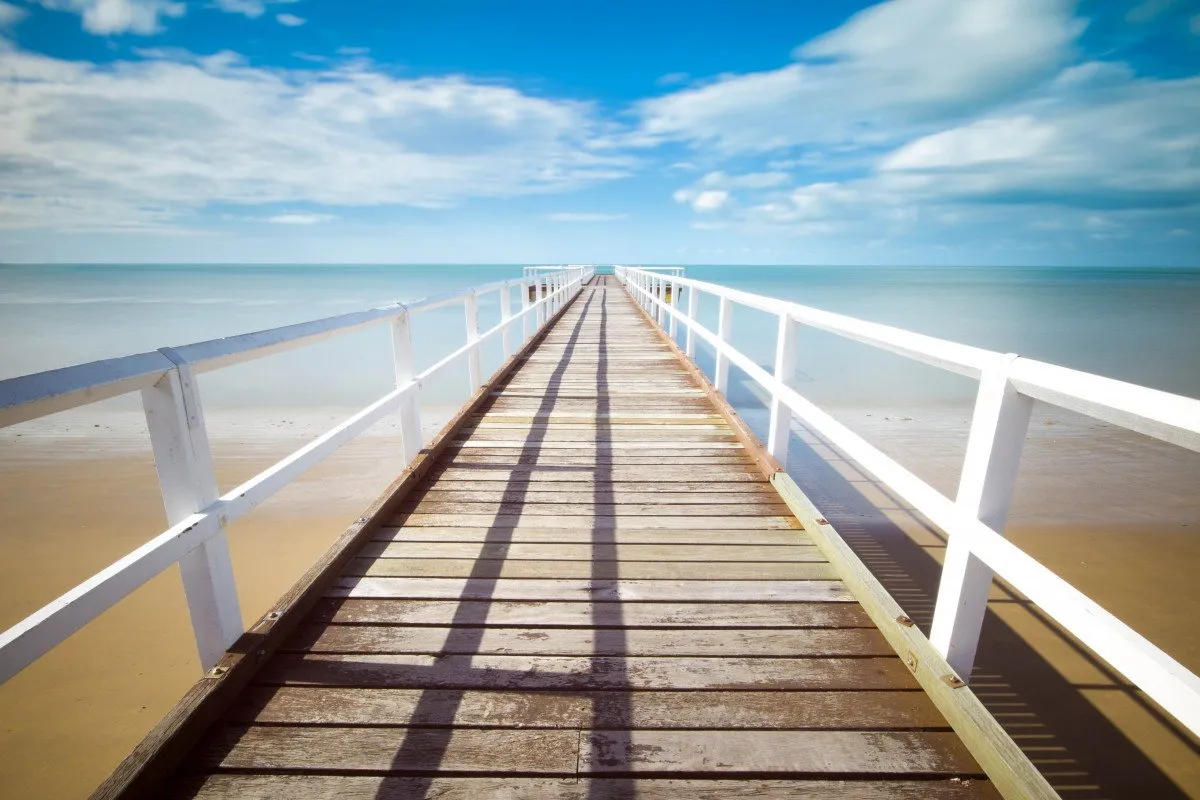
Walkway with guard railing
Railings become a requirement rather than an option once a walkway sits far enough above the water, and they change the feel of the approach considerably.

Sealing and surface maintenance
Treated timber in Florida wants cleaning and sealing on a regular cycle. It is the single biggest factor in how a wood deck or dock looks at year five.
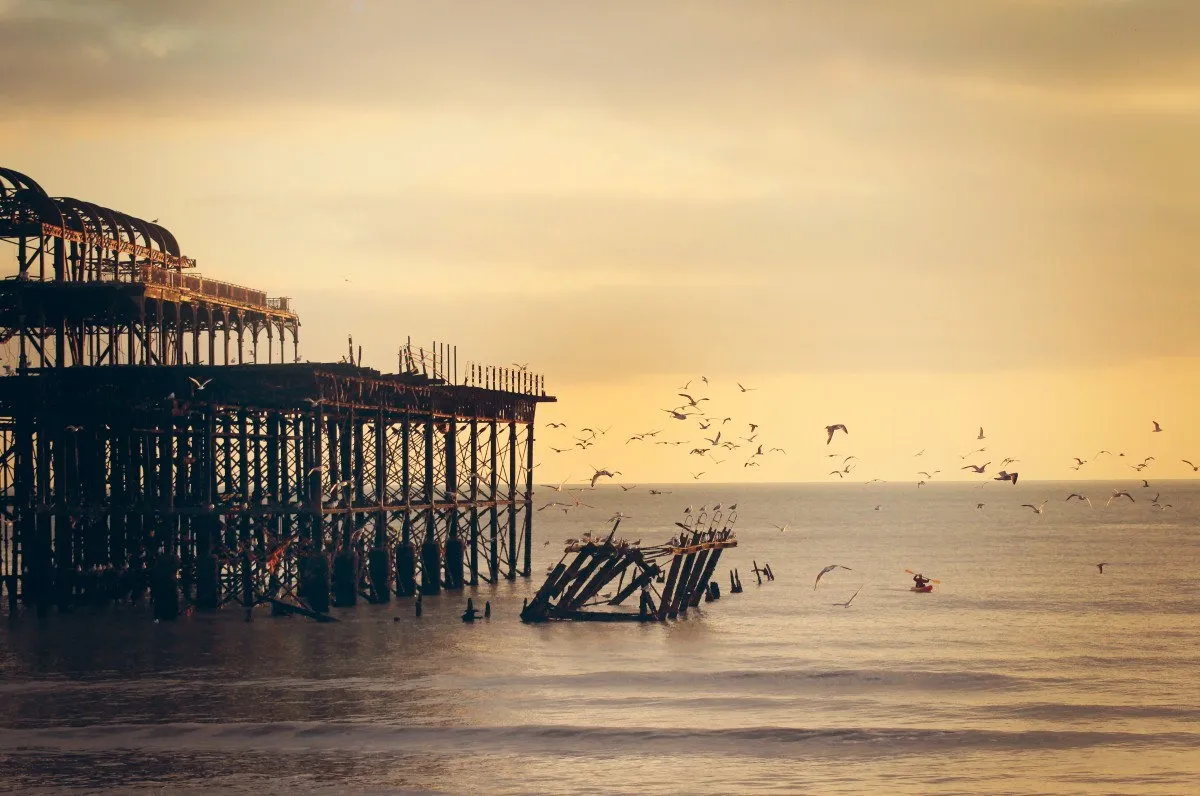
Storm-damaged structure
What surge does to a dock that was not framed for uplift. Decking lifts from underneath before anything is pushed sideways.
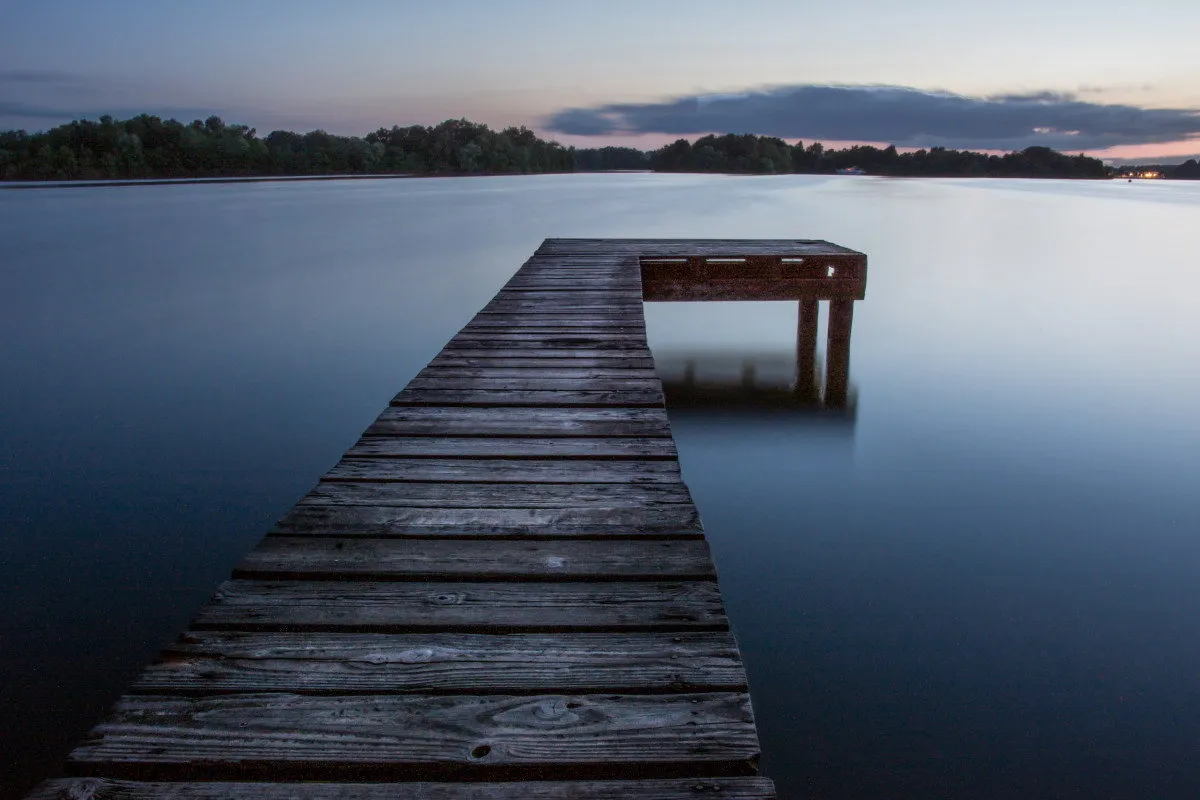
Straight walkway to deep water
The simplest configuration — a walkway that ends where the water is deep enough. Least cost per foot, and the right answer where access is the whole requirement.
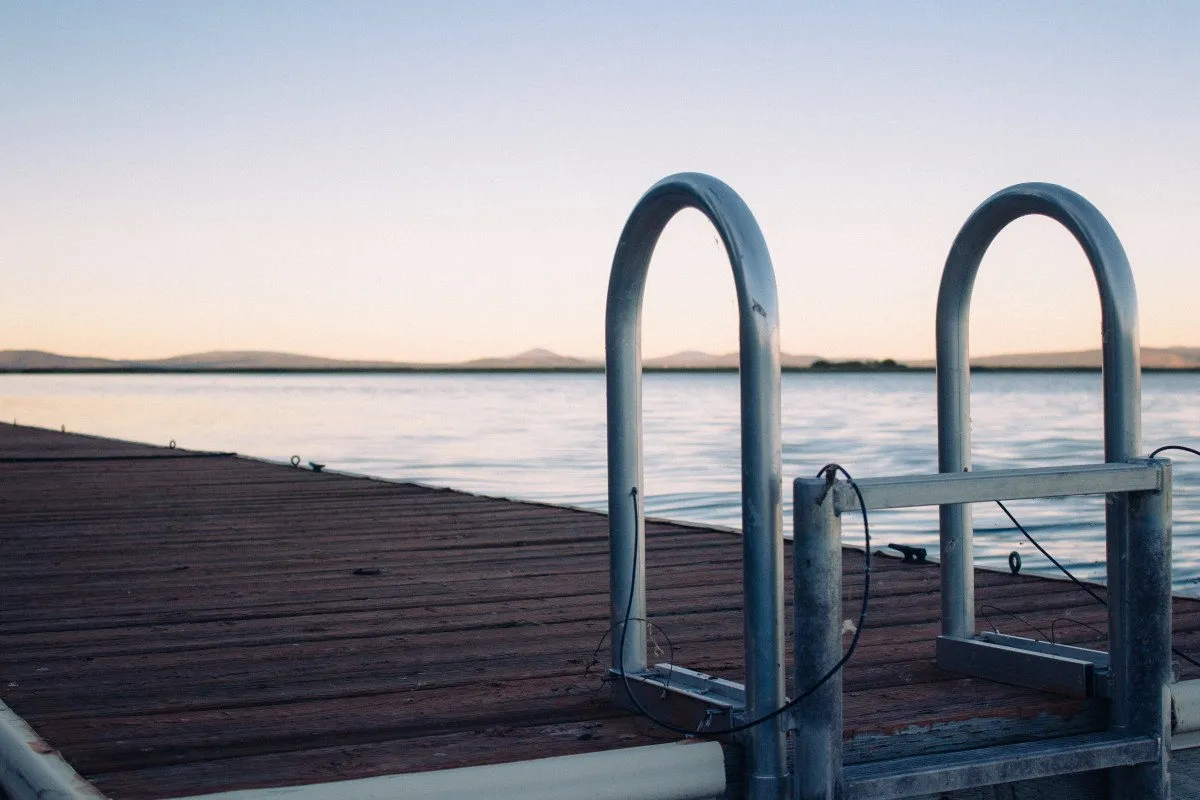
Swim ladder and water access
Ladders, grab rails and handholds are small items that determine whether the water actually gets used.
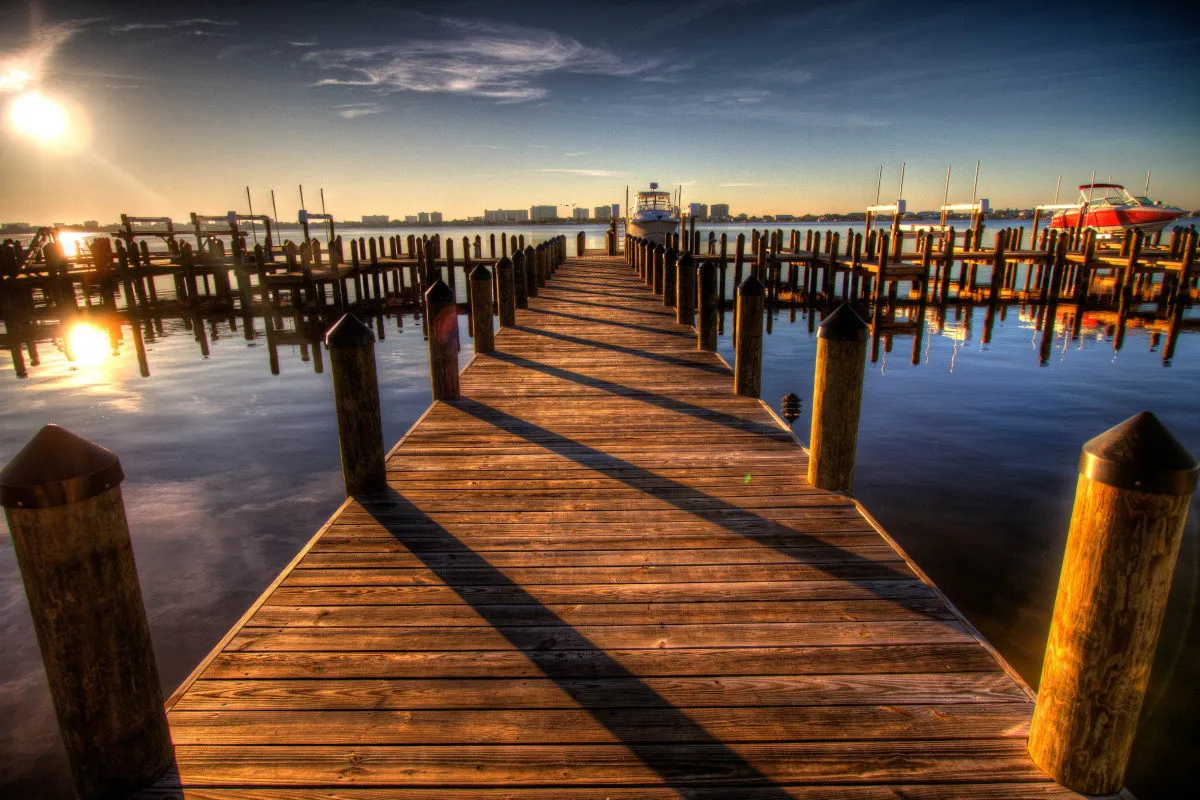
Terminal platform at golden hour
A terminal platform with posts and rope detailing. Platform size is what turns a walkway into somewhere people actually spend time.

Pressure-treated timber decking
Treated pine, correctly specified and maintained, still makes an excellent and economical Florida deck.

Poolside deck surface
Light boards and tight, even spacing. Surface colour decides whether a Florida deck is comfortable barefoot through the middle of the day.

Boards due for replacement
Grey, cupped and splintering boards on a frame that may still be sound. Resurfacing is good value when the structure underneath has life left.
Start your project
Seen a configuration that would work on your shoreline?
Send us the reference along with photos of your frontage, and we will tell you whether it suits your water depth, your exposure and your budget.
Every enquiry goes straight to the contractor who would build the project — not to a lead-sharing network.