
Planning
Dock Layouts: Straight, L and T Configurations
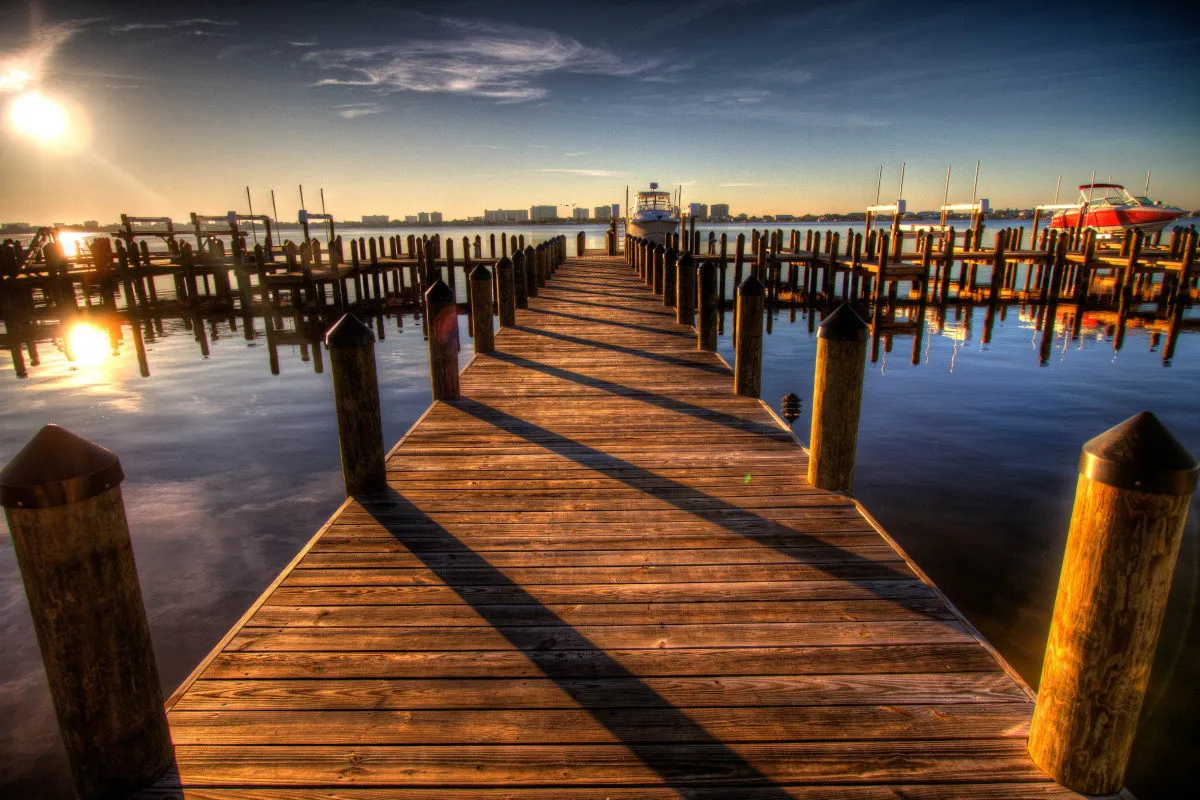
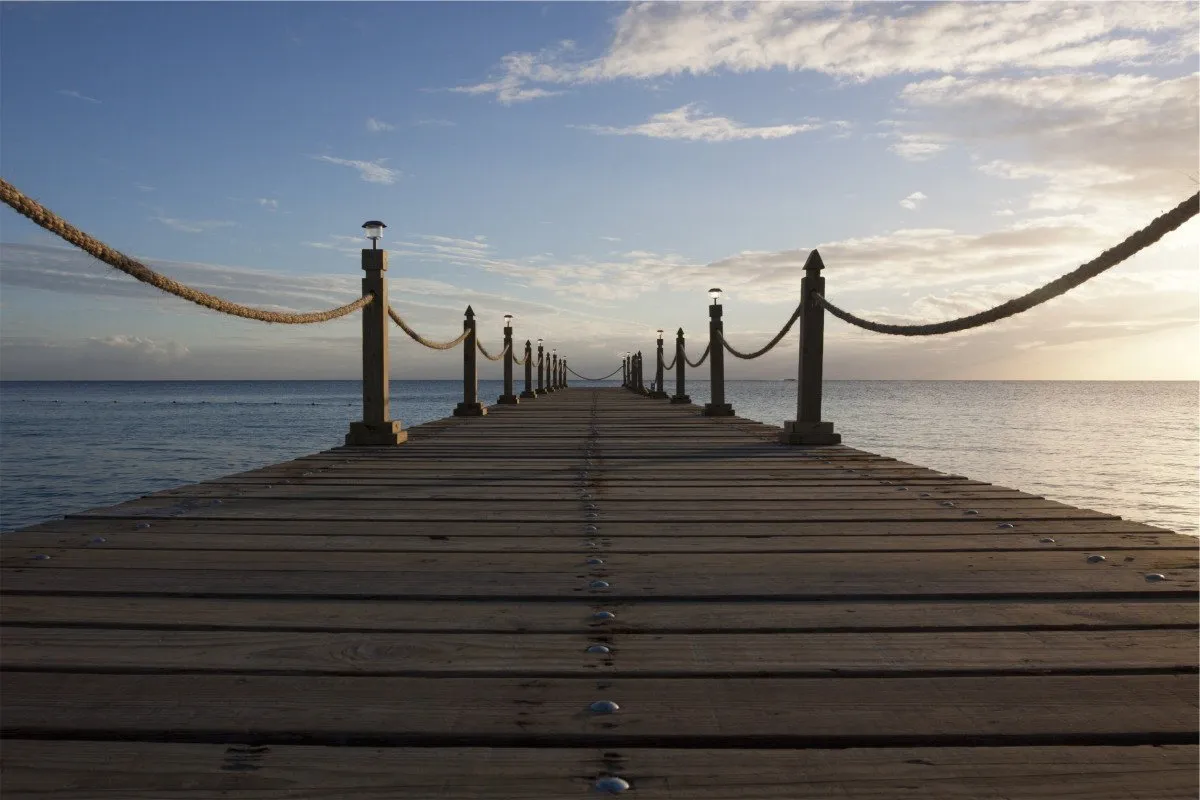
A straight dock gives access and alongside tie-up at the lowest cost per foot. An L-shape adds a terminal platform parallel to the shore and a sheltered approach side. A T-shape extends the platform both ways, giving two approach sides and the most usable deck for the walkway length.
6 min readUpdated November 2025By Jacksonville Dock Builder
Shape follows use, not fashion
Nearly every residential dock in Northeast Florida is one of three configurations. Choosing between them is not an aesthetic decision — it follows from how the water in front of your property behaves and how you intend to use it.
The straight dock
A walkway from the bank to the point where the water is deep enough. Nothing else.
What it gives you: access, and a face to tie up alongside. It is the least expensive configuration per foot and the most efficient use of money when the goal is simply to get to the water.
Where it works: properties where you tie up alongside rather than bow-in, where the water is sheltered, or where budget is the governing constraint and length is already long.
What you give up: nowhere to stand that is out of the walkway. If two people are on the dock and one wants to pass, somebody moves. There is no sheltered side, so whichever way the wake comes from, the boat takes it.
The L-shaped dock
A walkway with a platform at the end running parallel to the shoreline.
What it gives you: a protected side to bring a boat into, somewhere to stand that is not in the path of people walking past, and a usable area for fishing, loading and sitting.
Where it works: most residential upgrades from a straight dock. It is the most common configuration we build, because it solves the straight dock’s main limitation without the piling count of a T.
What to get right: which way the platform faces. It should sit on the side away from the prevailing wake and wind, so the sheltered face is the one you bring a boat into. On the Intracoastal this matters a great deal; on a sheltered creek, much less.
The T-shaped dock
The platform extends in both directions from the end of the walkway.
What it gives you: two approach sides, the most usable deck area for the walkway length you have paid for, and the natural arrangement where a boat lift occupies one side and the other stays clear for swimming, a second vessel or a floating platform.
Where it works: properties with a lift in the plan, households that actually use the dock as a place rather than a route, and sites where the water is deep enough on both sides of the terminal.
What to weigh: more platform means more pilings, and the platform is the expensive part per square foot. A T is excellent value if you will use both arms and poor value if one of them is decoration.
Where a lift changes the geometry
A boat lift wants a bay of its own, and that bay sets a lot of the layout.
On an L, the lift usually sits on the outboard face of the platform or just beyond the corner, with the platform providing access along its length.
On a T, the lift typically occupies one arm, with the other left open. This is the configuration most owners settle on when a lift is definite, because it keeps the swimming and loading side clear.
Either way, the lift generally wants its own pilings. Most dock framing was never designed for the concentrated cyclic load a lift applies, so the structure provides access and the lift carries itself. Deciding the lift position before pilings are driven is what makes this clean rather than awkward.
Adding a floating section
On frontage with significant tidal range, a hybrid is frequently the best layout of all: a fixed walkway, straight or ending in an L or T, with a floating platform attached at the outboard end.
The fixed section does the structural work and carries any lift. The float keeps the step down to the water constant across the tide, which is what makes kayaks, paddleboards and dinghies genuinely practical. On Nassau County frontage, where the range is around six feet, this stops being a refinement and becomes the thing that makes the dock usable all day.
The detail that decides whether it works is gangway length, calculated from the full tidal range rather than chosen from a catalogue.
Decide these four things
- Do you need somewhere to be at the end, or only a way to get there? That answers straight versus L or T.
- Is a lift in the plan now or within a decade? That pushes toward a T and determines piling layout.
- Which direction do wake and wind arrive from? That sets the orientation.
- How much does the tide move here? That decides whether a floating section earns its place.
Everything else — piling count, framing sizes, embedment — follows from measurements taken on site.
See the project planning guide for scale drawings of each layout, and dock construction for how they are built.
Want this applied to your property?
General guidance only goes so far. Send photographs and rough dimensions and we will tell you what applies to your shoreline specifically.