

Custom residential decks
Designed around how the space will be used — where the sun falls in the afternoon, where the grill goes, how people move between the house and the yard, and how many of them there are at once.
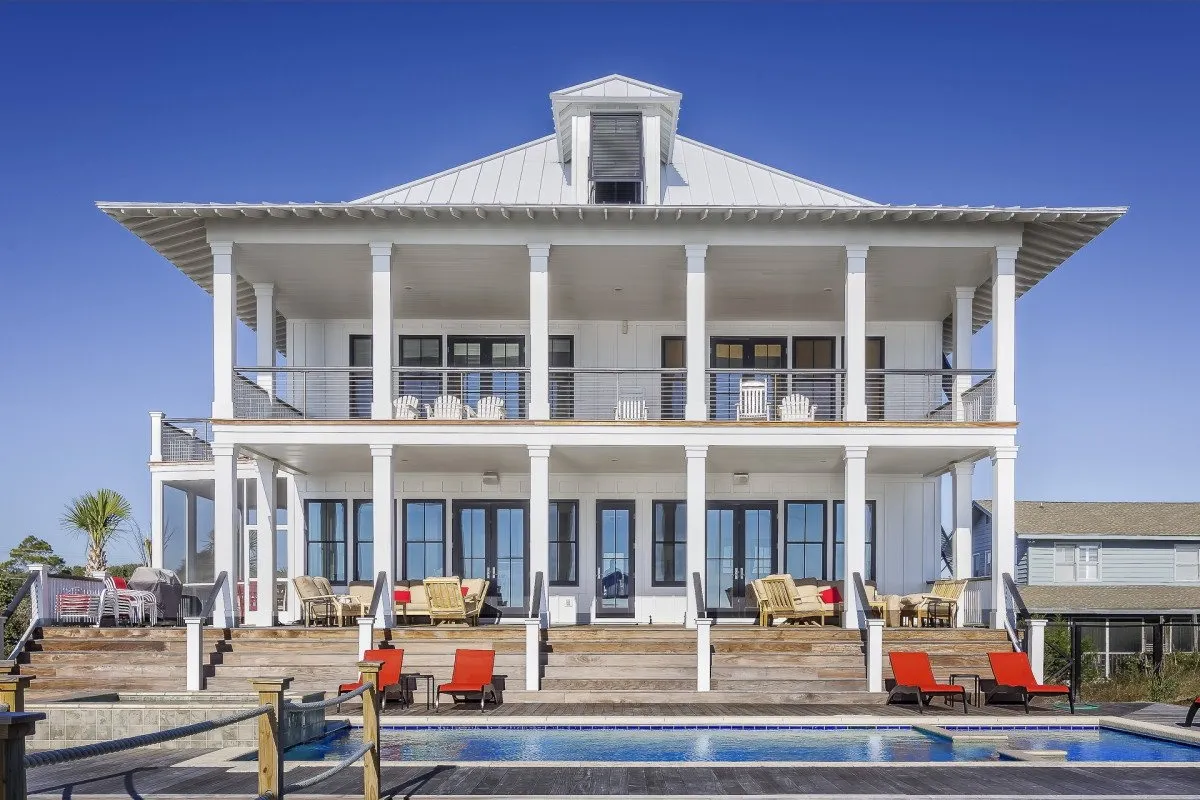
Service
Outdoor living built to the same standard as the dock at the end of the yard.
In short
Deck building is land-side outdoor living construction — a framed, elevated or ground-level platform attached to or near the house. It shares techniques with dock building but answers to different codes, different loads and a completely different set of comfort priorities.
In detail
Designed around how the space will be used — where the sun falls in the afternoon, where the grill goes, how people move between the house and the yard, and how many of them there are at once.
Capped composite boards stay cool enough to walk on in Florida summers, do not splinter, and need washing rather than sealing. The frame underneath is still treated timber, correctly specified for ground contact where it matters.
The practical, economical choice, and still the most common deck in the region. Done properly — correct retention rating, proper flashing, stainless or hot-dip hardware, adequate ventilation underneath — a treated deck gives long and honest service.
Where the ground falls away or the house sits high, stepping the deck down in levels creates usable zones and avoids a single expanse of railing. Transitions and stair geometry are where these projects are won or lost.
Surfaces that stay cool enough for bare feet, drain properly, resist chlorine and salt, and meet the code requirements that apply around pool enclosures.
Code-compliant stair geometry and railing heights, plus resurfacing work that replaces a tired deck surface on a frame that is still sound.
They look related, and the carpentry overlaps, but a deck and a dock answer to different masters.
A dock lives in moving water, is framed for marine exposure and tidal loading, and is reviewed by environmental agencies. A deck is attached to a building, is governed by the Florida Building Code, is inspected by a local building department, and fails in ways that put people on the ground from height. The ledger connection, the flashing behind it, the footing depth and the railing geometry are the details that matter, and none of them exist on a dock.
We build both, and we keep the distinction clear. Using dock detailing on a deck produces something over-built and under-flashed. Using deck detailing on a dock produces something that does not survive its third summer.
In this climate the practical question is not which board lasts longest. It is which deck you will actually use in July.
A dark composite board in full afternoon sun gets hot enough to keep people indoors. A light-coloured board in the same position is usable. Treated pine sits somewhere in between but splinters as it weathers, which matters if children or dogs use the space barefoot.
Our usual advice is to decide colour and surface temperature first, then choose the product that delivers it within budget. A cheaper deck that nobody sits on in summer is not a saving.
Three places, almost always.
The ledger. Where the deck attaches to the house. Under-fastened, or fastened correctly but flashed badly so water gets behind it and rots the rim joist it is bolted to. This is the failure that collapses decks, and it is invisible until it is not.
The posts and footings. Undersized, too shallow, or set so the post end sits in standing water.
The connections. Hardware that was not rated for the environment, especially near salt air, and especially in contact with modern treated lumber, which is corrosive to the wrong fasteners.
Everything else on a deck is maintenance. These three are safety.
Our deck work splits into five areas, each with its own considerations: composite decking, wood decks, waterfront decks, deck replacement and deck repair.
How it runs
We work out size, shape, levels, how it attaches to the house, where the stairs land and what the railing needs to do, before anyone talks about materials.
Composite or treated wood for the surface, with the trade-offs explained in terms of your budget, maintenance appetite and how the deck will be used.
Decks attached to a dwelling almost always need a building permit and inspections. Waterfront decks may trigger additional review depending on setbacks and proximity to the water.
Footings, frame, ledger attachment and flashing, decking, stairs, railings and trim. The ledger and its flashing are the most consequential details on the whole job.
Clean-up, final inspection coordination and a walkthrough covering maintenance.
Before you decide
Getting these right at the planning stage costs nothing. Getting them wrong is expensive to undo.
Answers
Composite costs more up front and much less in ongoing effort. It does not splinter, does not need annual sealing, and capped products hold colour well under Florida sun. Treated wood costs less initially, can be repaired board by board, and looks genuinely good when maintained — but maintaining it here means cleaning and sealing on a regular cycle, and most owners underestimate that commitment. If you expect to keep the house a long time and do not want a yearly project, composite usually wins on total cost of ownership.
Decks attached to a dwelling generally require a building permit and inspections, and requirements vary between Duval, St. Johns, Clay, Nassau, Putnam and Flagler counties and the municipalities within them. Waterfront decks may face additional setback or environmental review. We handle permitting as part of the project.
A straightforward single-level deck is often one to two weeks on site once permitted. Multi-level builds, decks with significant stair work and waterfront decks with additional review take longer. Permitting is usually the larger part of the calendar.
Yes, if the frame is sound — this is resurfacing, and it is a good-value option. The condition of joists, ledger and posts has to be verified first, because new boards on a tired frame is money badly spent.
Proximity to salt or brackish water changes hardware specification, raises the exposure of the frame, and often brings setback rules and environmental review into play. A waterfront deck also tends to be designed around a view and a breeze rather than around a back door, which changes the layout entirely.
Yes, and it is one of the better reasons to use a single contractor. When the deck, the walkway and the dock are designed together, elevations line up, materials match, and the transition from house to water reads as one project instead of three.
Next step
We will come back with a clear scope and an honest view of what your site can support.
Keep exploring
The surface that survives a Florida summer without an annual project.
ViewTreated timber done properly still makes an excellent Florida deck.
ViewThe space between the house and the water, designed as one project.
ViewRebuild the whole thing, or just the part that wore out.
ViewCatch it at the board stage, not at the structural stage.
ViewFixed docks engineered for tidal water, built to last on your shoreline.
View