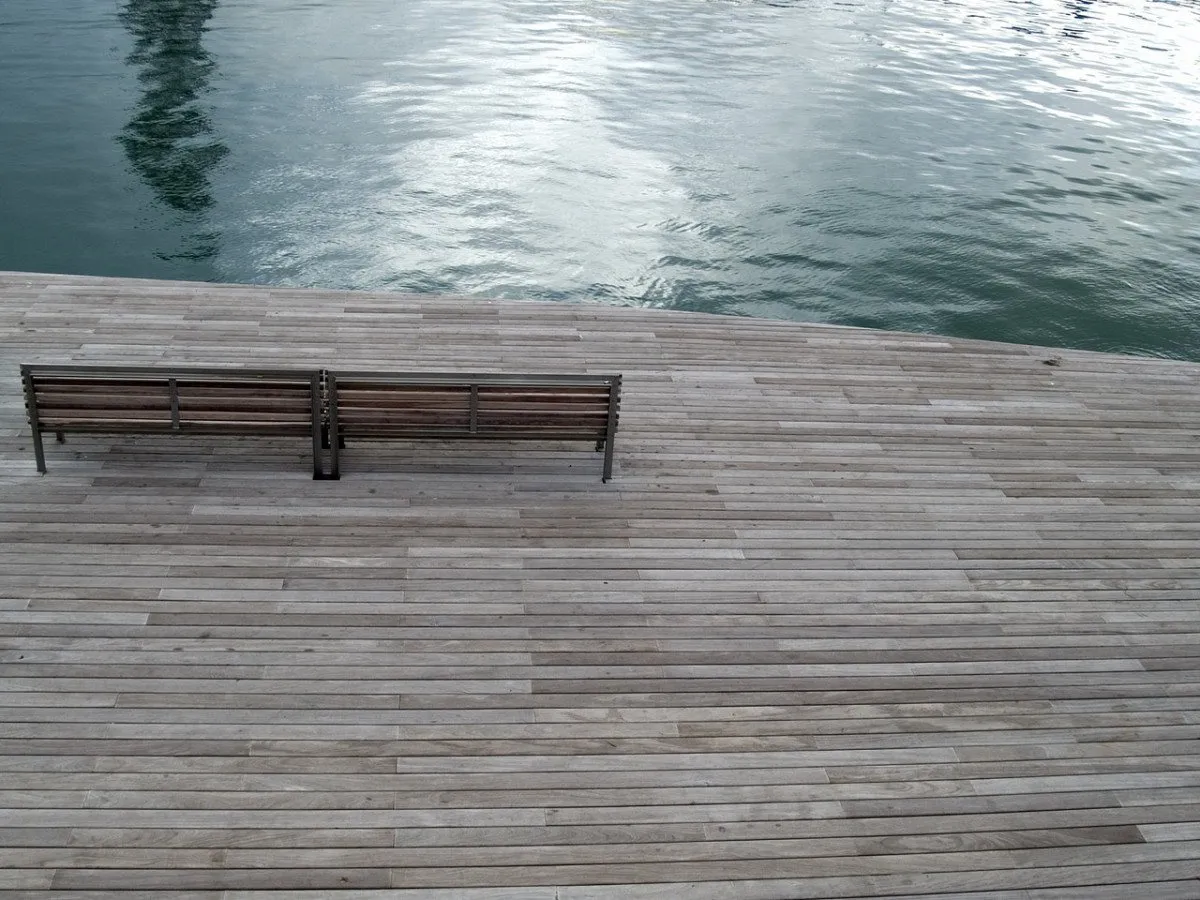
A timber deck with built-in bench seating overlooking calm open water

Deck Building

Waterfront Deck Construction in Northeast Florida

The space between the house and the water, designed as one project.

In short

A waterfront deck is a land-side outdoor living structure built close enough to the water that salt exposure, setbacks, elevation and environmental review all come into play. Done well, it becomes the link between the house and the dock rather than a platform that happens to face the right direction.

Waterfront deck work

  • Riverfront and creek-front decks
  • Marsh-front decks and observation platforms
  • Deck-to-dock transitions and walkways
  • Elevated decks over sloping banks
  • Salt-rated hardware and framing
  • Built-in seating and railings designed around views
  • Screened and covered waterfront decks

In detail

How we approach this work

01

Deck-to-dock connection

The most valuable thing about having one contractor for both is that the elevations, materials and detailing line up. A deck that steps cleanly onto a walkway that runs out to a dock reads as a single piece of design, which is the whole point of waterfront property.

02

Elevated decks over banks

Many waterfront lots in this region fall away steeply toward the water. Elevating the deck out over that slope recovers usable space and puts the view at the right height. It raises the structural and railing requirements accordingly.

03

Marsh-front platforms

Decks and observation platforms overlooking salt marsh face specific constraints around setbacks, vegetation and what can be built where. These are worked out before design, not after.

04

Salt-rated specification

Proximity to brackish water changes the hardware specification throughout. Stainless connectors, correctly rated treated timber and detailing that sheds water rather than trapping it.

05

Railings designed around the view

A code-compliant railing can either frame a view or block it. Cable, glass and slim-profile metal systems preserve the sightline that made the property worth buying.

06

Covered and screened sections

Shade extends the hours a waterfront deck is usable, and screening extends the seasons. Both add wind load, which must be designed in from the footings.

The strip between the house and the water

On most waterfront properties there is a band of ground between the back of the house and the top of the bank that never quite gets resolved. It is too steep to furnish, too exposed to plant easily, and it separates the two things the owner actually bought the property for.

A waterfront deck resolves it. Built at the right elevation, it turns dead ground into the most-used room on the property and gives the walk down to the dock a proper starting point.

Elevation is the design decision that matters most

Get the deck height right and you look over the marsh grass to open water. Get it wrong by a foot and you look at marsh grass.

This sounds trivial and it is not. On marsh-front and creek-front properties the vegetation line sits at a height that either frames the view or blocks it, and the difference between those two outcomes is often a single step in deck elevation. We work this out on site, standing where the deck will be, at the height it will be, before anything is drawn.

The same logic applies to seating. A built-in bench at the right height lets people sit and see the water. Freestanding furniture at the wrong height puts everyone looking at the railing.

Railings that do not undo the point

Code requires guarding above a certain height, and on an elevated waterfront deck that is nearly always triggered. A conventional timber balustrade meets code and substantially obstructs the view from a seated position — which is the position people are in most of the time.

Cable railing, slim-profile aluminium and glass panels all satisfy the same requirement while leaving the sightline largely intact. They cost more. On a deck whose entire reason for existing is the view, that is usually money well spent, and it is the upgrade clients are least likely to regret.

Specification near brackish water

Within reach of salt spray, everything metal needs rethinking. Standard hot-dip galvanised hardware that would be fine on an inland deck corrodes faster here, and the connectors are the structural system. Stainless becomes the default for joist hangers, ledger fasteners, post bases and railing hardware.

The detailing philosophy shifts too. Anywhere water can sit — a flat top on a post, an unsealed end grain, a joint that cannot drain — becomes a failure point faster than it would five miles inland. The fixes are simple and they have to be designed in rather than added.

Design it with the dock

If there is a dock now, or there might be later, the deck should be designed with that connection in view. Matching the deck surface to the dock walkway, carrying the same railing detail through, and lining up elevations so the transition is a step rather than a scramble costs almost nothing when planned together and is awkward to fix afterwards.

Before you decide

Questions worth answering first

Getting these right at the planning stage costs nothing. Getting them wrong is expensive to undo.

How far back do you have to build?
Setbacks from the water, from wetland lines and from property boundaries all constrain where a waterfront deck can sit. These are established early because they shape the whole design.
How exposed is the site?
Open water frontage means wind, salt spray and UV with no shelter. Specification steps up, and so does the case for a covered section.
Where does the view actually sit?
Deck height determines what you see over the marsh grass, the bank or the seawall. A foot of elevation can be the difference between looking at vegetation and looking at water.
Is there a dock now, or later?
Even if the dock is years away, designing the deck with the eventual connection in mind costs nothing and saves an awkward retrofit.

Answers

Waterfront Decks — common questions

Do I need a permit for a deck near the water?

Almost certainly, and potentially more than one. A deck attached to a dwelling needs a building permit regardless. Being close to the water may also bring setback requirements, wetland or shoreline review and additional environmental conditions, depending on the parcel and the waterway. We establish what applies to your specific site before design work begins, because the answer shapes what is worth drawing.

How close to the water can I build a deck?

There is no single distance. It depends on local setback rules, where any wetland or jurisdictional line falls on your parcel, and whether there are additional overlays in your area. Two properties on the same street can have different answers. This is the first thing we check.

What is different about building a deck near salt water?

Hardware specification principally. Salt air corrodes fasteners and connectors far faster than inland conditions, so stainless becomes the sensible default for structural connectors rather than an upgrade. Timber selection and finishing schedules also shift, and anything that traps moisture becomes a bigger liability.

Can the deck connect directly to my dock?

Yes, and it is one of the best reasons to have the same contractor do both. Matching elevations, a consistent material palette and a continuous railing line make the house-to-water journey feel designed rather than assembled. Where the connection crosses sensitive ground, an elevated walkway is usually the answer.

Will a railing ruin my view?

Not if it is chosen for the job. Where a railing is required by code, cable systems, slim metal pickets and glass panels all maintain the sightline far better than standard timber balustrade. The difference in how a waterfront deck feels is substantial.

Should a waterfront deck be covered?

It depends how you want to use it. A roof makes the space usable through the middle of a summer day and protects furniture, but it also adds significant wind load and changes the structural design from the footings up. Decide before construction rather than after.

Next step

Request a waterfront decks estimate

We will come back with a clear scope and an honest view of what your site can support.

Prefer to talk(904) 821-5744

The more detail you give, the more accurate the first conversation will be.

Add measurements, budget, timing or photos
Preferred contact method
Photos of the site or existing structure

Up to three images or a PDF survey, 8 MB total. A shot of the shoreline and one of any existing structure help more than anything else you can send.

Or call (904) 821-5744

By sending this form you agree to be contacted about your project. Your details go to one marine contractor — they are never sold or shared with a lead network. See ourprivacy policy.