
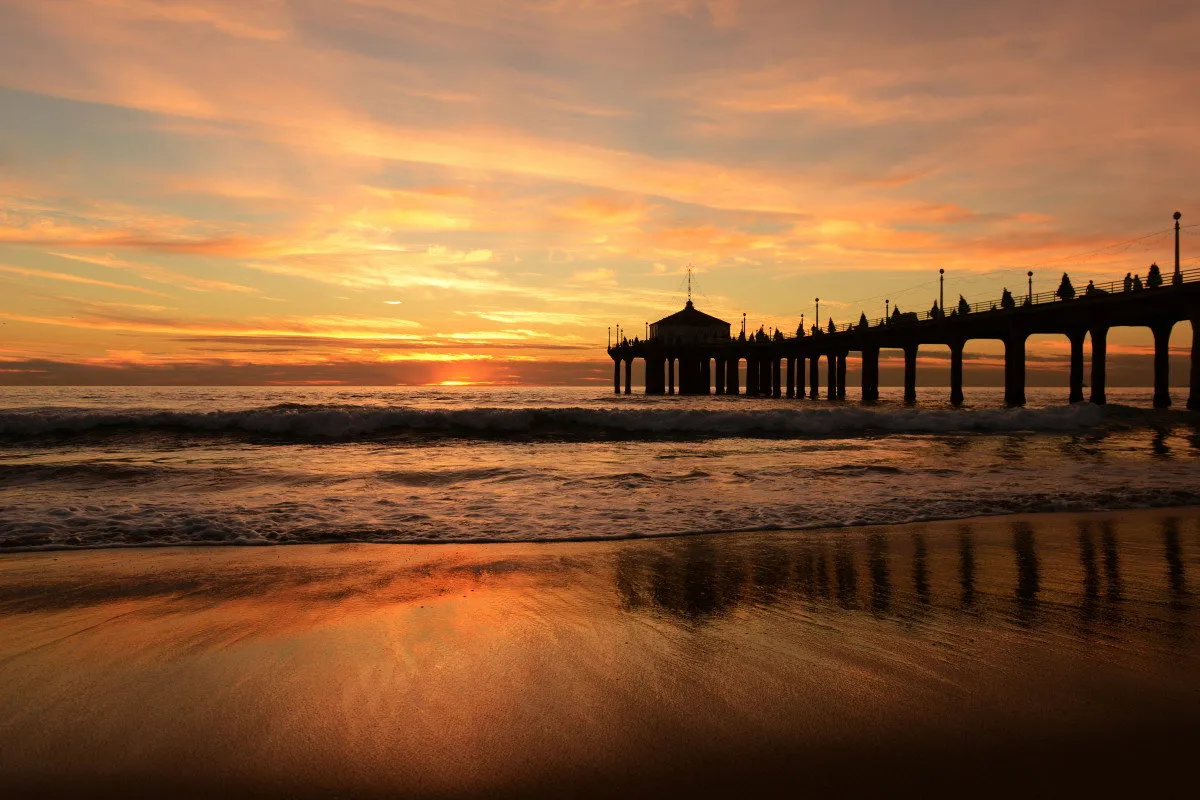
A timber pier with a covered pavilion at its end, silhouetted against a low sun

Planning resource

Work out what you need before you ask for a price

The choices that shape a dock, in the order they actually matter — with the Northeast Florida specifics that generic advice leaves out.

Configuration

The three layouts that cover almost every residential dock

Shape follows how the channel runs past your property and how you intend to approach it in a boat.

SHORELINElength to depthSTRAIGHT

Straight dock

Best for · Access and alongside tie-up

A walkway that ends where the water is deep enough. The least expensive option per foot and the right answer when access is the whole requirement. Works well where you tie up alongside rather than bow-in.

Watch for: No sheltered side, and nowhere to stand that is out of the walkway.

SHORELINEL-SHAPEtie-up

L-shaped dock

Best for · A protected side to bring a boat into

A walkway with a platform running parallel to the shoreline at the end. Gives you a sheltered approach side and somewhere to stand, fish or load that is not in the way of people walking past.

Watch for: Orientation matters. The platform should sit on the side away from the prevailing wake.

SHORELINELIFT BAYT-SHAPE

T-shaped dock

Best for · A lift on one side, clear water on the other

The platform extends both directions from the end of the walkway. The most usable deck area for the walkway length you pay for, and the usual choice where a boat lift goes on one side and the other stays open for swimming or a second vessel.

Watch for: More platform means more pilings. Size it for what you will actually use.

HIGH WATERLOW WATERtidal rangeFIXEDstep to water changesFLOATINGstep stays constant

Fixed vs. floating

The tide decides more than the budget does

On a fixed dock, the distance from the deck down to your boat changes by the full tidal range across the day. Around Jacksonville that is a few feet. At the Nassau County end it is commonly around six. At high water you step across; at low water you climb.

A floating platform removes that variable entirely, because it rises and falls with the water. The step stays the same whatever the tide is doing — which is what makes kayaks, paddleboards and small craft genuinely usable rather than theoretically possible.

Fixed structures remain the better answer for concentrated load: a boat lift, a roof, a crowd. They are also unaffected by wake, which matters on the Intracoastal.

Choose fixed when

  • A lift or roof is planned
  • The site takes constant wake
  • Tidal range is modest
  • You want maximum rigidity

Choose floating when

  • Boarding small craft matters
  • Tidal range is large
  • The water is sheltered
  • Swimming access is a priority

Most of the best setups in this region are both — see floating docks and dock construction.

Materials

Wood or composite underfoot

Framing is nearly always pressure-treated timber rated for its exposure. The real decision is the surface you walk on.

Weathered timber deck boards showing grain and gaps after years of exposure
Pressure-treated pineComposite decking
Up-front costLowerHigher
MaintenanceClean and seal on a regular cycleWash it
Barefoot comfortSplinters as it weathersStays smooth
Heat in full sunModerateDepends heavily on colour
RepairabilityBoard by board, materials anywhereBoard by board, product-specific
Typical useWalkways, framing, budget-led buildsTerminal platforms, decks people sit on

A common and sensible compromise on docks: treated timber along the walkway where people pass through, composite on the terminal platform where they stand, sit and go barefoot. More detail incomposite decking andwood decks.

Before you build

Waterfront project checklist

Ten things worth establishing before anyone quotes. Most can be answered in an afternoon, and together they remove nearly all the uncertainty from a first conversation.

  1. 01Water depth at low tideMeasured, not estimated. This single number drives length, piling count and whether a lift is viable.
  2. 02What the bottom is made ofSoft silt, firm sand, shell or rock. Determines piling embedment and sometimes which equipment can reach you.
  3. 03Tidal range at your siteDecides fixed vs floating, gangway length and deck height. It varies substantially across Northeast Florida.
  4. 04Where wake and wind arrive fromSets the orientation of the terminal platform and which side the lift should go on.
  5. 05Boat length, beam and loaded weightLoaded weight — not the dry figure — determines lift capacity. It is usually 30%+ higher than the brochure.
  6. 06Equipment access to the waterLand access, side-yard width, mature trees and soft ground. Where land access fails, the work goes by water.
  7. 07Existing structure conditionPilings first, framing second, decking last. The assessment happens from below at low tide.
  8. 08Riparian lines and setbacksHow close you may build to a neighbour’s line, and how far you may project. Checked before design.
  9. 09Utilities you want out therePower, water, lighting. Far cheaper to run during construction than to retrofit afterwards.
  10. 10What you will add in five yearsA lift, a roof, a float. Framing for it now costs a fraction of adding it later.

Boat lift planning

Eight questions to answer before specifying a lift

Undersizing is the most expensive mistake in this category, and it nearly always happens because someone sized against dry weight.

Boat lift services
  1. 01What is the vessel’s dry weight, and what does it weigh with full fuel, full water, batteries and gear aboard?
  2. 02What is the beam, and where do the stringers sit on the hull?
  3. 03How much water is there under the lift at the lowest tide, not the average one?
  4. 04Is there a hardtop, tower or arch that changes the height and the weight distribution?
  5. 05Will the lift be covered now, or might a roof be added later?
  6. 06How often will the boat be lifted — weekly, or several times a week?
  7. 07Is there power at the end of the dock, and what is the run back to the house?
  8. 08Will a second, smaller craft share the structure?

Planning answers

Questions people ask while planning

Should I choose a fixed dock or a floating dock?

Fixed structures are more rigid, carry concentrated load, support a lift or a roof and are unaffected by wake. Floating platforms keep the step down to the water constant across the whole tidal range, which makes small craft genuinely usable. In Northeast Florida — and especially at the Nassau County end where the range is largest — the best answer is frequently both: a fixed walkway out to usable water with a float attached at the end.

How do I measure water depth at my dock?

At the lowest tide of the day, work out from the bank with a marked pole or a weighted line, taking a reading every ten feet or so. Note the depth and the distance. That profile tells you where a structure needs to end. Doing it at high tide tells you almost nothing useful, because high tide is not the condition that strands a boat.

How long should my dock be?

As short as it can be while reaching water that stays usable at the bottom of the tide. Reviewing agencies generally expect the same, and length is the dominant cost on any dock. The honest answer comes from a low-tide survey of your own frontage — not from what the neighbour built, because the shelf is rarely uniform.

Do I need railings on my dock?

It depends on height above the water, who uses the structure and whether any local requirement applies. Railings add cost and visual weight and are worth having where children, older relatives or anyone carrying gear use the dock regularly. Many owners railing the walkway and leave the terminal platform open.

What should I decide before calling a dock builder?

Three things make the first conversation far more productive: roughly how you intend to use the water, whether a boat lift is in the plan now or later, and whether you prefer wood or composite underfoot. Everything else — length, piling count, framing — follows from measurements we take on site.

Next step

Turn your answers into a project brief

The brief builder walks through project type, waterway, dimensions, boat details, materials, access and timing — then produces a summary you can review before it goes anywhere.

  • Takes about five minutes
  • Produces a summary you can check
  • Goes to one contractor only
  • Photos optional but very useful

Ready to talk about your waterfront project?

Send us the basics and we will come back with a clear scope, realistic timing and an honest assessment of what your shoreline can support.